
Consultation & advice
Design Consultation · 1 Hour
Sit down with a designer to discuss layout, palette and where to start. Actionable notes emailed after.
Interior design consultation, full room makeovers and commercial fit-out — for homes and offices across Kenya.
Design consultation · Full home · Commercial fit-out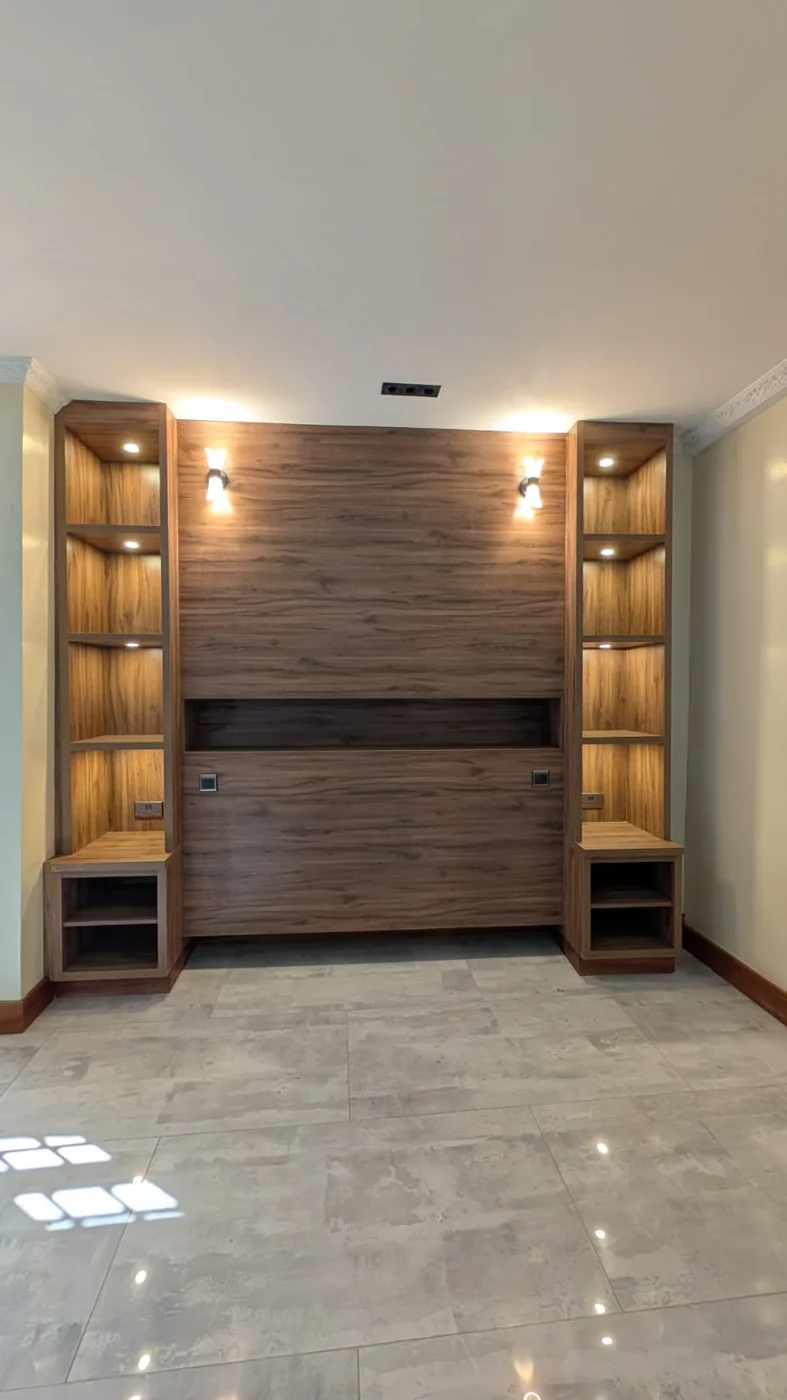
Before you commit to anything.
See the room before we build it.
Every project starts with the space.
From concept to final styling.
16 listings to explore
Project photography supplied by Royal Woods. Scope and finishes are agreed for your space.
Sit down with a designer to discuss layout, palette and where to start. Actionable notes emailed after.
Photorealistic 3D render of one room with two revision rounds.
Curated paint, fabric, tile and hardware selections for one room, with physical swatches.
Full concept, mood board, layout plan and furniture curation for a living room up to 40 m².
Restful colour palette, lighting plan and wardrobe layout for a primary or guest bedroom.
Cabinet layout, worktop selection, splashback design and appliance plan.
End-to-end design for a two-bed home. Includes concept, palette, all rooms and shopping list.
Full-home design for a three-bed apartment or house, with three revision rounds and on-site check-ins.
Concept-to-completion office fit-out for up to 20 desks. Includes lighting and branded signage plan.
Storefront concept, fixture design, lighting plan and traffic-flow layout for a boutique retail space.
Style your space for photos and short-term rental listings. Includes photography styling day.
Ambient, task and accent lighting plan with fixture recommendations for one space.
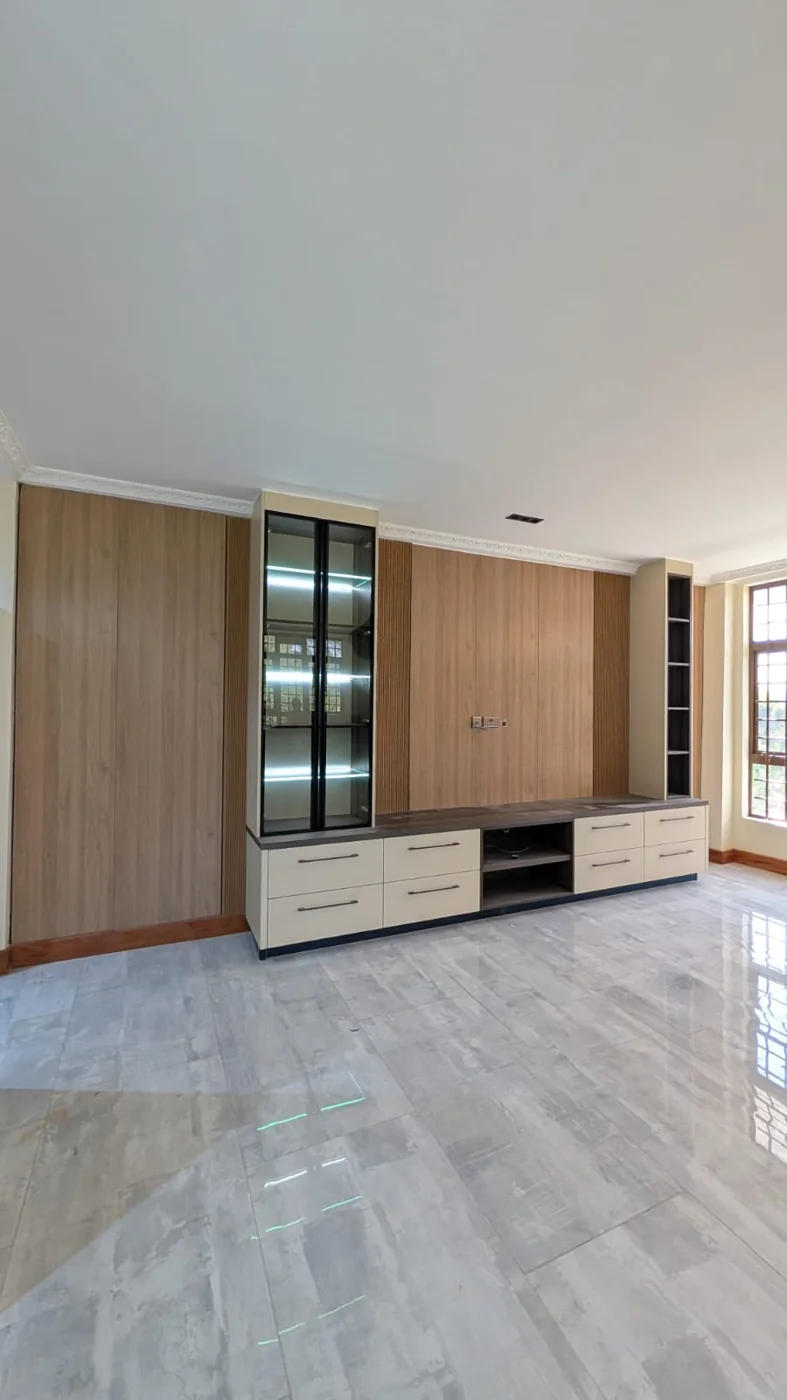
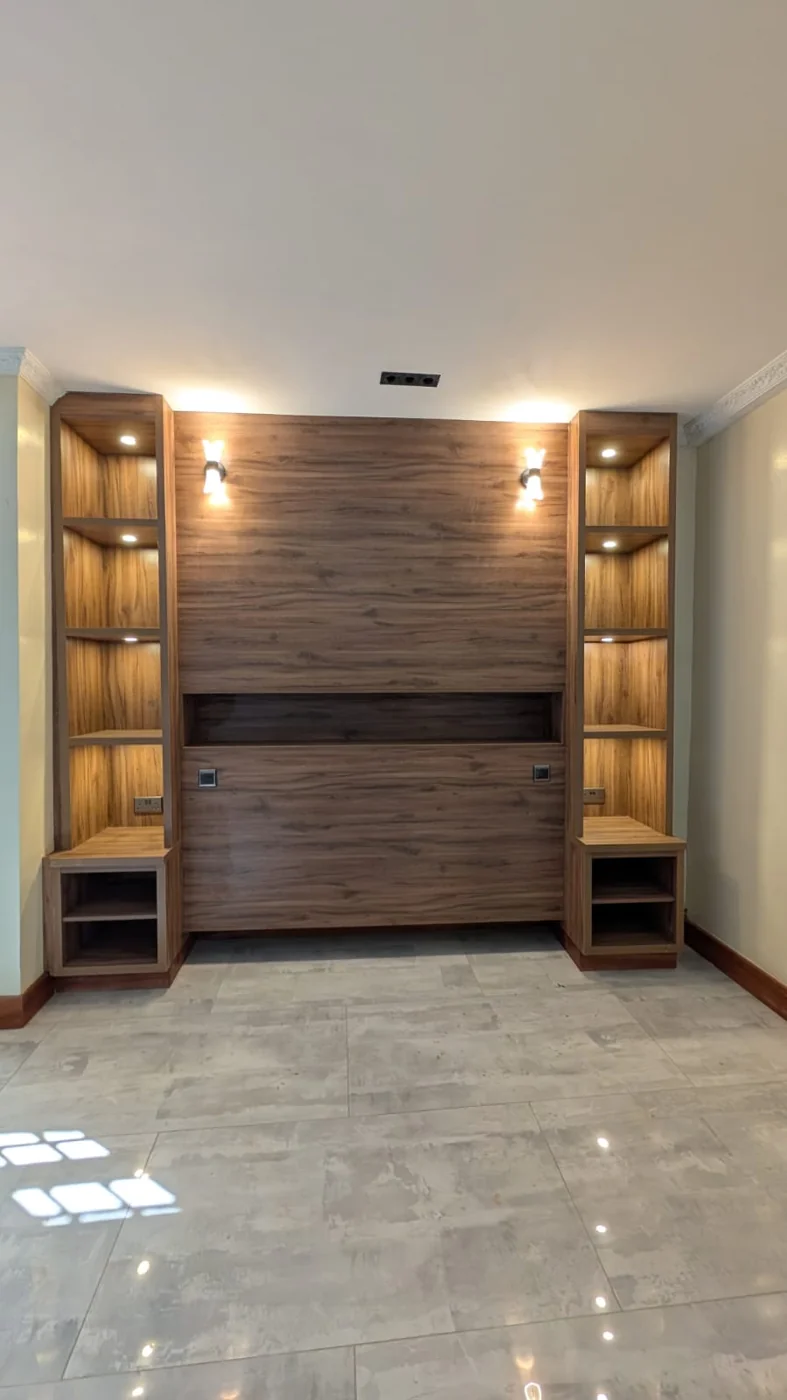
Create a fitted media wall with display cabinets, storage and a considered lighting plan. Share your wall dimensions for a project quote.
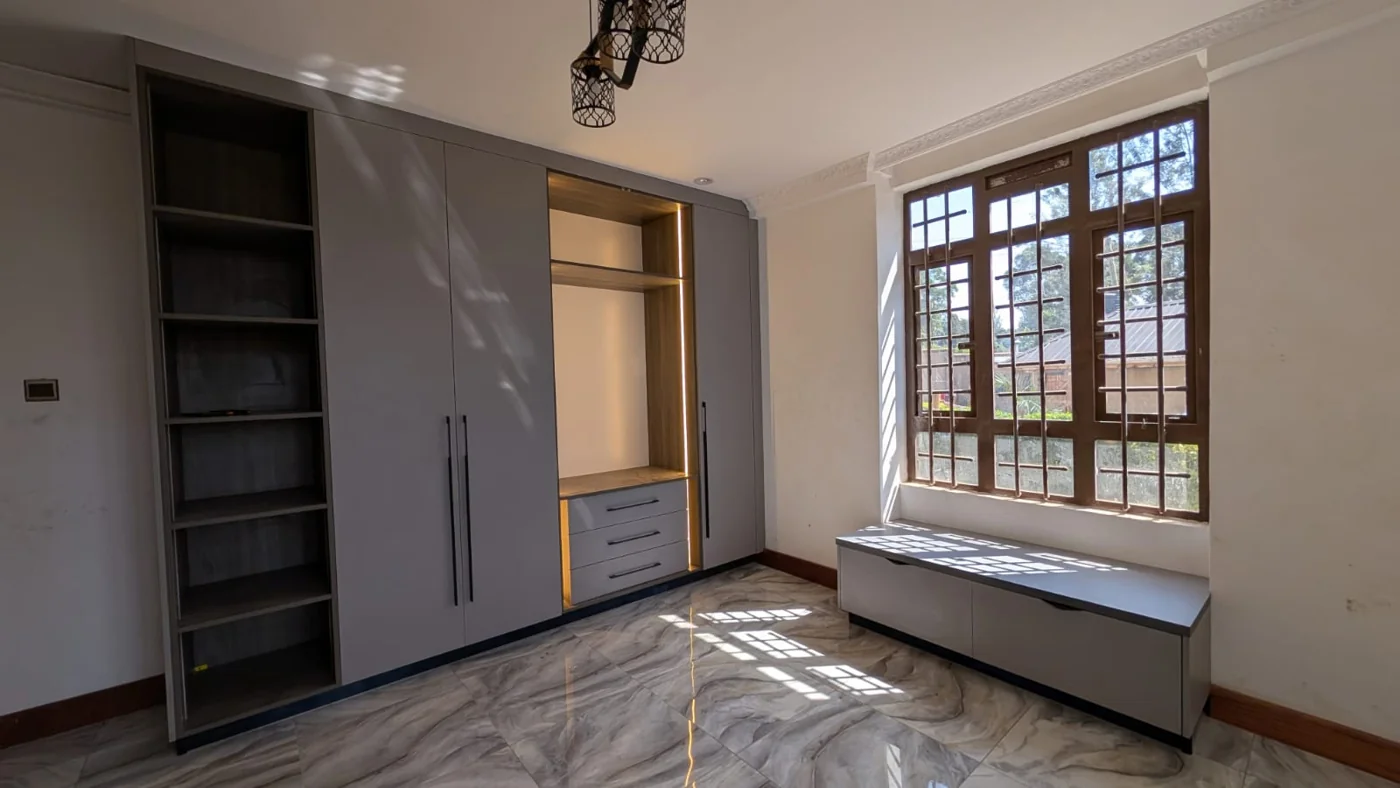
Make the most of your room with fitted wardrobes and window seating. Layout, materials and finishes are quoted to your space.
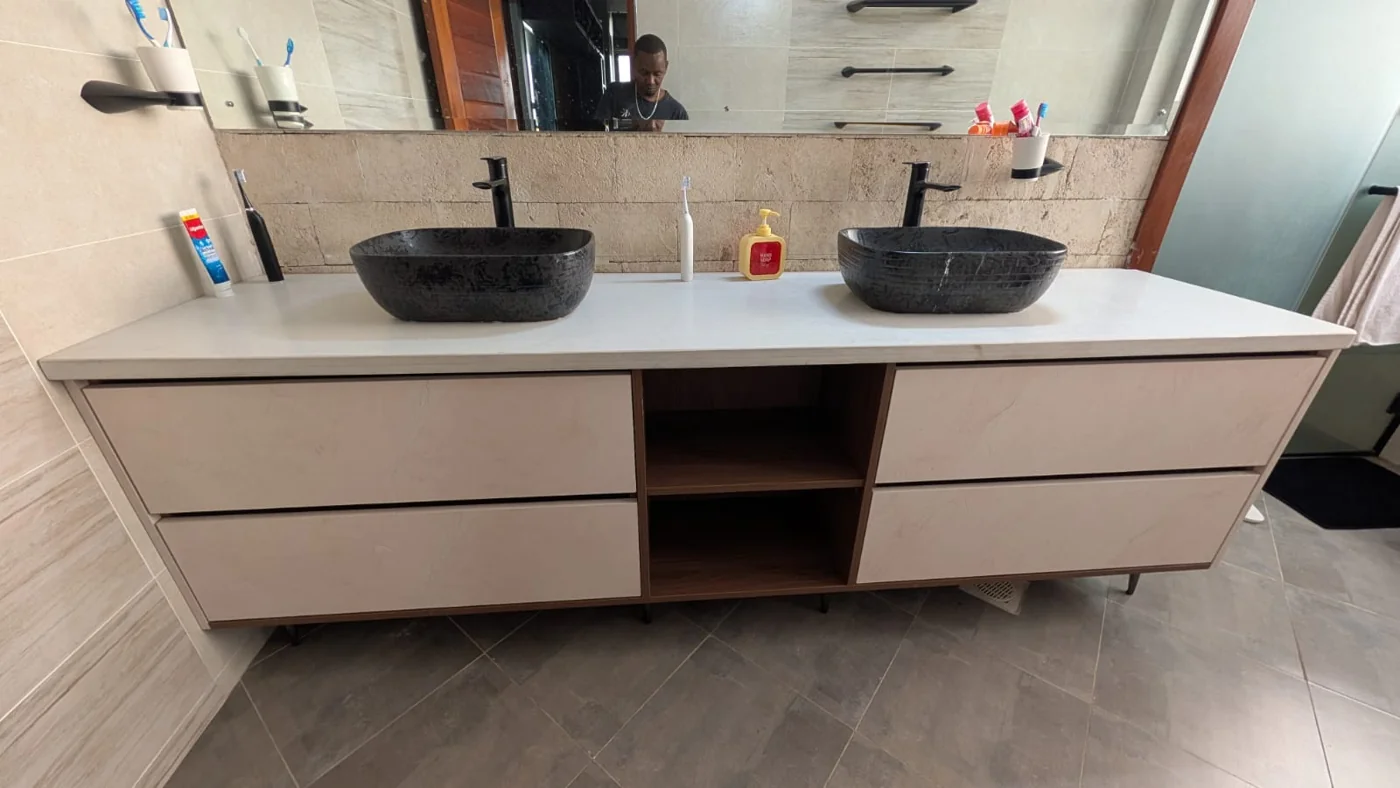
Plan bathroom cabinetry with practical drawers and a finish that works with your basin and countertop. Request a site-specific quote.
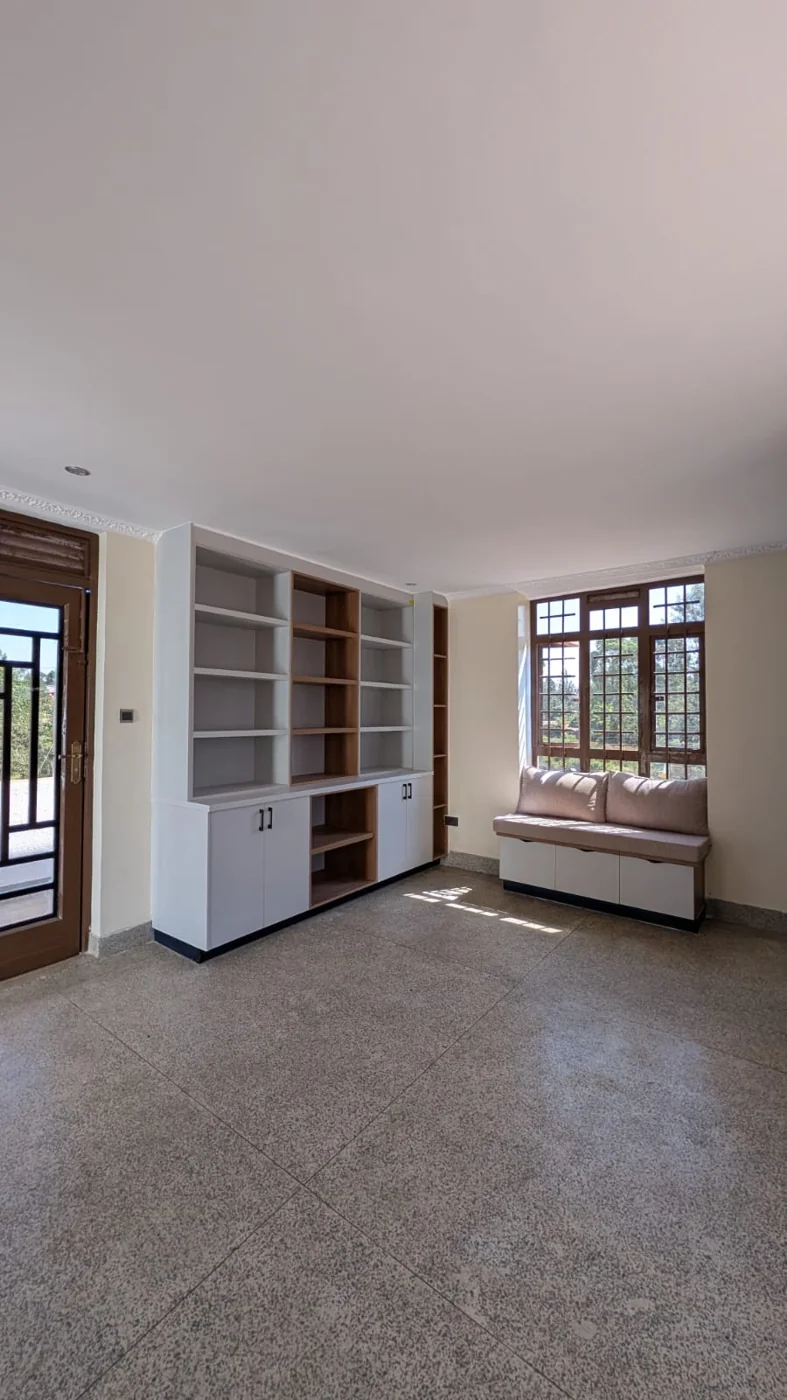
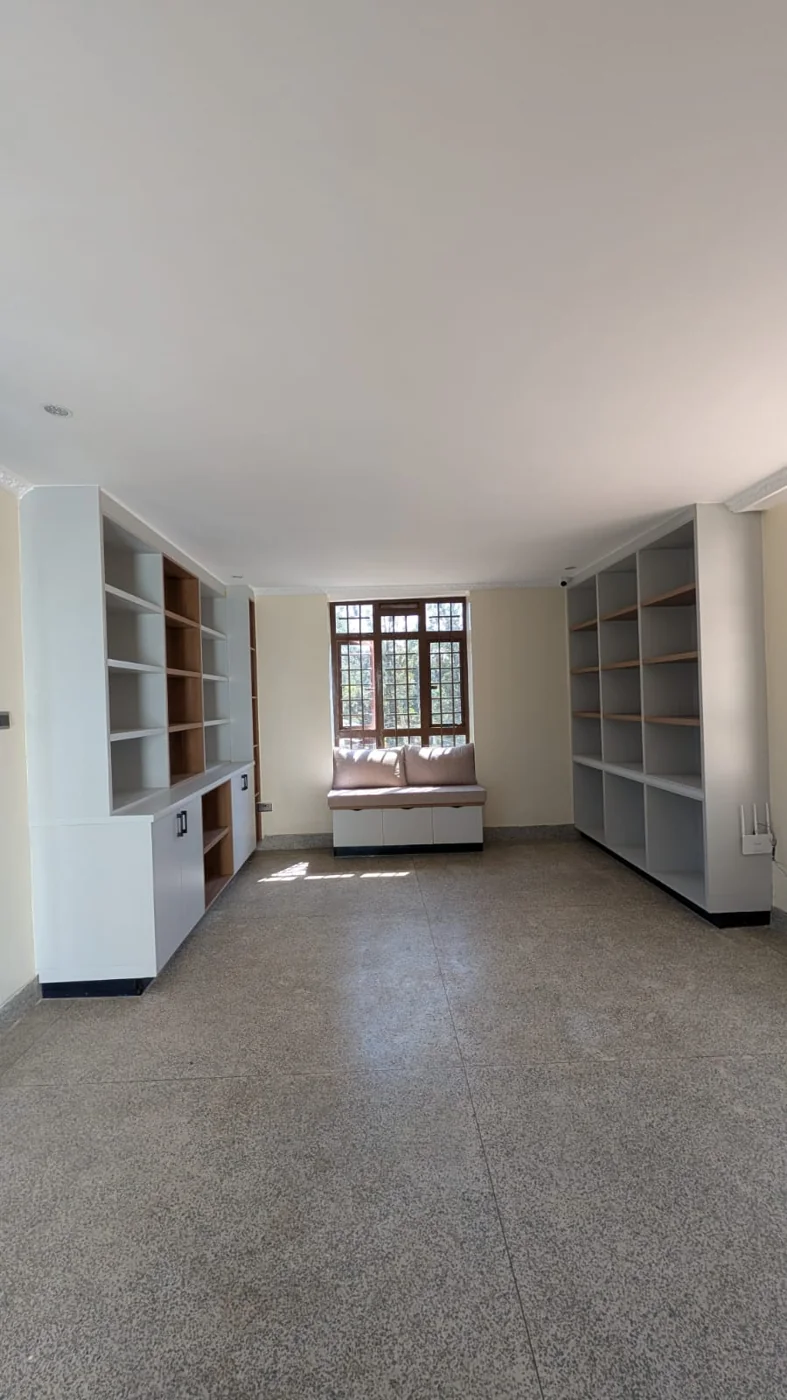
Bring books, display space and a comfortable reading nook together with made-to-fit shelving. Share measurements to start your brief.
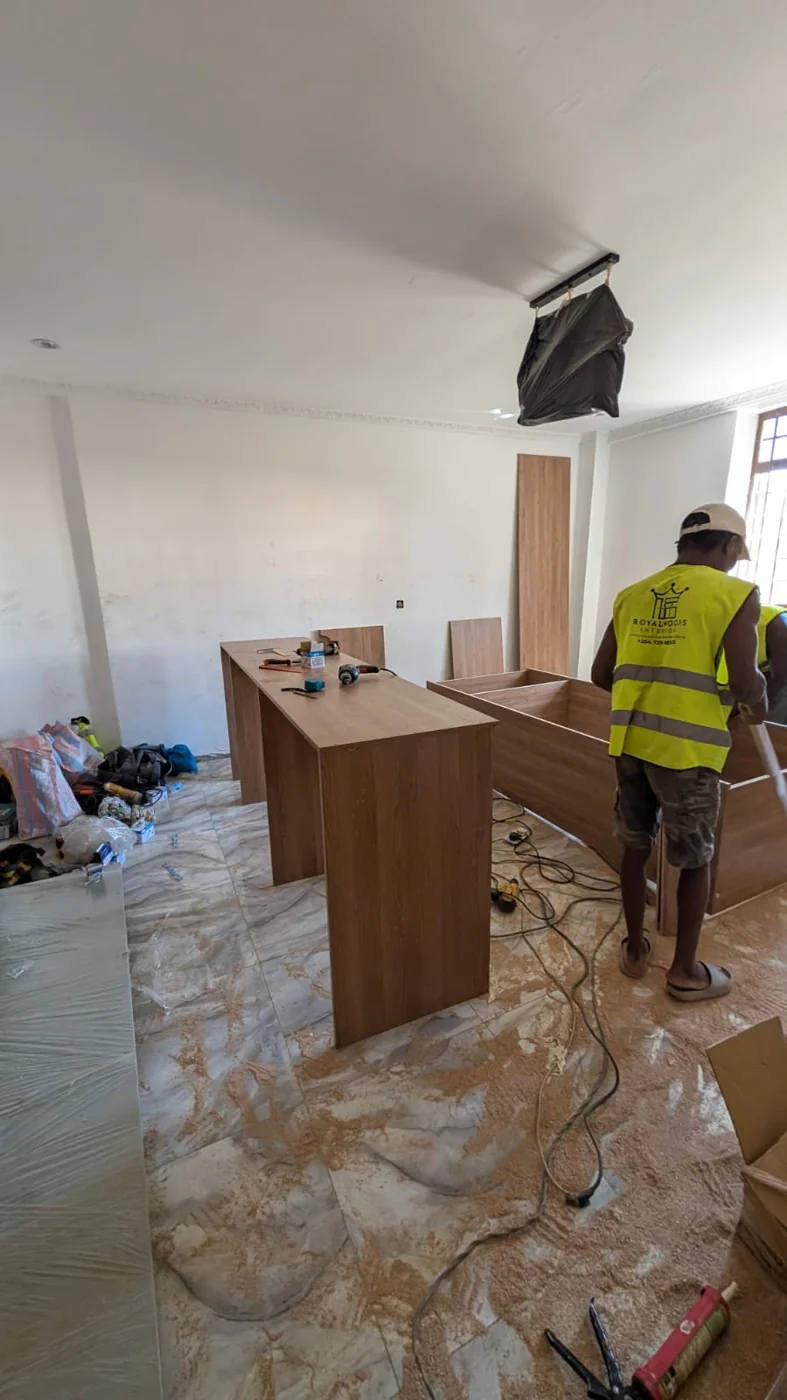
A closer look at fitted furniture, considered finishes and work in progress.
Share what you are looking for and we will help with the next steps.